
Engineering-grade mechanical plumbing for commercial facilities across the Prairies.
Purpose-built scoping for facility managers, property executives, and plant superintendents. We diagnose domestic water manifolds, drainage riser longevity, and backflow isolation schedules.
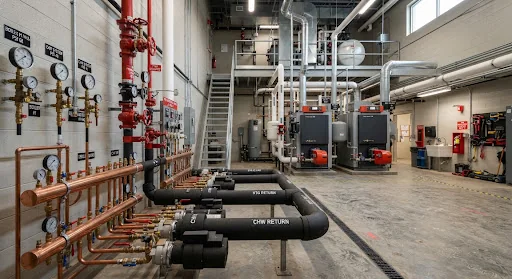
VALVE-CW-01
Isolation 4" Butterfly
PORT-DP-09
Acoustic Sensor Port
Five Commercial System Scopes
Structured diagnostic assessments aligned with municipal requirements, CSA safety envelopes, and heavy prairie thermal performance standards.
Domestic Water Distribution
High-volume copper and stainless riser manifold diagnostics, thermostatic mixing valve calibration (ASSE 1017/1070), and central pressure boosting station maintenance.
Sanitary & Storm Drainage
Cast-iron stack rehabilitation, multi-point cleanout surveying, roof drainage retention sumps, and sub-slab perimeter foundation interceptors tailored to swelling Red River gumbo soils.
Backflow Prevention & Annual Testing
Full cross-connection hazard audits, CSA B64.10 compliance verification, rebuilt RP / DCVA / PVB devices, and City of Winnipeg Water & Waste documentation filing.
Commercial Fixtures & Heavy Flushometers
Institutional washroom battery revamps, high-cycle electronic flushometers, barrier-free barrier compliance, continuous sensor arrays, and low-flow wastewater velocity checks.
Preventative Mechanical Maintenance
Scheduled autumn freeze protection blowouts, expansion tank bladder charging, pressure relief safety valve reference records, and vibration isolation riser checks.
Comprehensive Plant Turnover
Complete baseline ledger generation for newly acquired commercial real estate, asset capital reserve studies, and mechanical system lifecycle depreciation projections.
Project Risk & Scope Parameter Matrix
Four foundational mechanical variables dictate physical execution friction, staging windows, and capital cost exposure in Prairie installations.
Slab access, direct rigging hoist, ground-level staging.
Scaffolding or lift requirements, containment dust tents.
Confined space protocols, hazardous atmospheric testing.
Flexible isolation intervals, negligible tenant impact.
Strict tenant notification windows, domestic water supply continuity.
Zero unplanned interruption, sterilizer feed integrity, CSA Z317.1.
12+ continuous hours permitted for drain, freeze, & fill.
Compressed rapid repipe with live early-morning recharge test.
Cryogenic pipe freeze or mechanical tapping under full plant pressure.
Clear valve schedules, known pipe routing, up-to-date tags.
Partially modified installations requiring physical spot checks.
Full pre-scope ultrasonic mapping & blind line isolation tracking.
Illustrative Field Log & Scope Methodology
Commercial mechanical assemblies require exact physical quantification before tearing open building envelopes. Ironpost deploys non-destructive testing suites on all multi-unit lines.
Acoustic & Ultrasonic Wall Thickness Profiling
Non-invasive measurement of heavy cast and copper wall thickness to gauge decades of galvanic degradation.
Hydrostatic Pressure Envelope Hold
Digital log recording over 180-minute blocks with sub-PSI delta telemetry, preventing hidden riser micro-fissures.
Pre-Shutdown Valve Exercising Verification
Manual torque assessment on municipal curb stops and building main isolators 72 hours ahead of major shutdowns.
12-Storey Office
DN150 (6") Main
88 PSI / Boosted
Pass (CSA B64)
City key applied; valve operates smoothly through 14 turns without binding. No weeping observed at packing nut.
Point 4A riser elbow exhibits nominal 0.188" wall. Baseline spec is 0.200". Wear within normal threshold for 14-year run.
Check Valve #1: 6.4 PSID. Relief Valve opened at 2.8 PSID. Buffer margin exceeds City of Winnipeg 2.0 PSID minimum.
Interactive Mechanical Scoping Demo
Select your facility parameters below to review an illustrative diagnostic scope checklist, access risks, and anticipated Winnipeg municipal protocol.
- Isolation valve cycling test on building main curb-stop before line isolation.
- Dual gauge differential pressure verification on RP backflow containment devices.
- Tenant notification ledger generated 48h in advance with contingency drainage buckets.
- Post-repair water potability flush & city compliance report submission.
Demo preview complete. No information was sent and no appointment was booked.
Prairie regional mechanical scoping prototype for demonstration purposes only.
Annual backflow tests logged across Winnipeg industrial and commercial properties.
Pre-winterized commercial dry valves and rooftop mechanical line trace reference records.
Storm collector manifolds scoped with internal camera sonar arrays.
All site superintendents hold Interprovincial Plumbing & Gas qualifications to confirm.
Submit your building manifolds for an engineering-grade review.
Direct dialogue with QUALIFICATIONS TO CONFIRM commercial plumbing superintendents. We evaluate riser schematics, annual backflow schedules, and cold-weather shutdown sequences across Manitoba.