Website demonstration · Projects, rates and team roles are illustrative · Forms send no data
Prairie Elite Landscaping
Menu
INDEX: 2024-2025 PORTFOLIO COMPENDIUM
ARCHITECTURAL EXTERIOR STUDIES DOC REF: MB-49.89-FOLIO
Illustrative Documentation Series

Selected Architectural Landscape Folio

A catalogue of custom exterior architecture engineered for the Canadian Prairies. Projects documented herein are rigorous illustrative case representations exhibiting structural frost-heave mitigation, indigenous plant massing, and monumental stone integration across Winnipeg and southern Manitoba.

Hardiness Rating USDA Zone 3b (-37°C)
Soil Matrix Profile Lake Agassiz Clay
Max Active Frost Depth 2.44m (8.0 ft)
Project 01 // River Heights Illustrative slope project

Assiniboine Crest Residence

Coordinate: 49.8824° N, 97.1942° W // Tuxedo Riverbank Bluff

Engineered response to catastrophic slip-plane sheer along the Assiniboine River embankment. Utilizing multi-tiered rough-hewn Tyndall stone gravity retaining masses pinned to bedrock via deep helical screw piles, married with structural basalt step-risers and deep-root prairie massing.

Site Engineering Metrics
Sub-grade Helical Anchors 14 Piles @ 9.2m Depth
Retaining Mass 185 Metric Tonnes Tyndall
Hydraulic Runoff Infiltration Sub-gravel French Geocell
Dominant Flora Karl Foerster, Bluestem, Echinacea
Specified Geological Palette:
Tyndall Buff Garson Quarry, MB Split-Face Ashlar
Flamed Basalt Precambrian Shield 600x900 Non-Slip Slabs
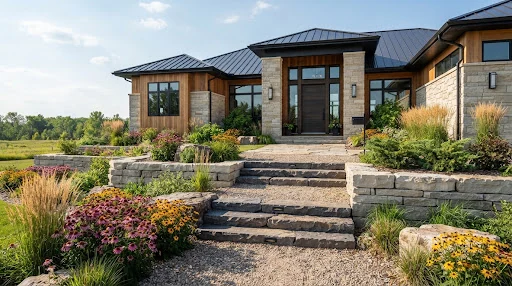
A modern luxury prairie home with multi-tiered Tyndall limestone retaining walls and wide basalt stone steps leading up to an architectural entrance. Surrounding the steps are lush prairie grass plantings including feather reed grass, purple coneflowers, and black-eyed Susans set in pea gravel mulch. The house features warm cedar accents and black anodized aluminum window frames under a clear sunny sky in Manitoba.
Site Elevation Profile B-B Tiered Limestone Massing & Basalt Ingress Flight
Constructed Aug 2024
CAD SCHEMATIC // AXIS SECTION Scale 1:75
GRADE LEVEL T1 STABILIZED BERM +2.8m
Datum: Geotechnical Shear Pinning PASS: Factor 1.85
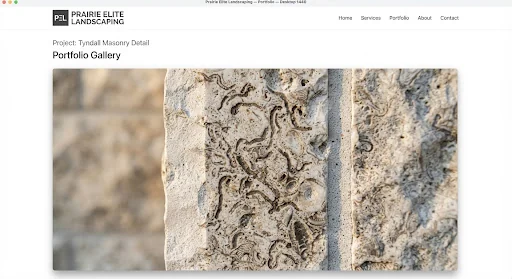
Macro close-up photograph of Canadian Tyndall limestone masonry displaying natural mottled fossilized burrow patterns known as dolomitic mottling. Crisp chiseled edges meet precision joint mortar with warm sunlight grazing the mineral texture.
Material Specimen No. 104 Tyndall Stone Fossil Matrix // Garson Chert Inclusions
Project 02 // Rural Municipality Aerodynamic Shielding 60km/h

Headingley Windbreak & Sunken Hearth

Coordinate: 49.8711° N, 97.4109° W // Open Horizon Prairie

Located on an exposed 4-acre lot subject to relentless northwest winter gales and unobstructed summer thermal drift. This scheme sinks the primary gathering terrace 1.1 meters below native prairie grade, wrapping the seating hearth in heavy Corten steel, architectural cedar slat windscreens, and dense multi-row Picea glauca shelterbelts.

Aerodynamic & Thermal Parameters
Velocity Reduction at Bench Site-specific planting plan
Depression Sub-grade 1100mm with Gravity Sump
Hearth Element 9.5mm Weathering Corten
Shelterbelt Matrix White Spruce & Burr Oak
Specified Geological Palette:
Corten Alloy Oxidized Patina Weathering Steel Plate
River Rock & Pea Pea Red River Basin Washed Permeable Bed
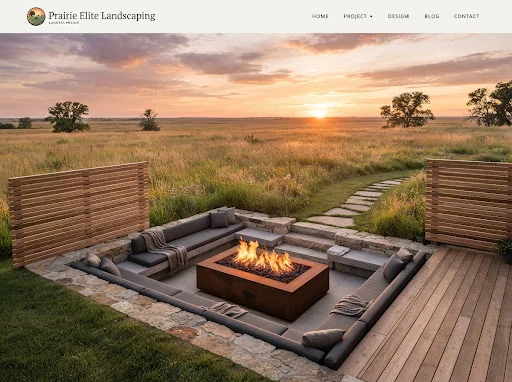
An expansive modern prairie landscape at golden hour sunset featuring a sunken outdoor living room with an integrated Corten steel rectangular fire pit with roaring flames. Modern horizontal cedar screens provide wind shielding while native tall prairie grasses like big bluestem and switchgrass glow in the golden evening light extending into the open Manitoba horizon.
Exposure: 360° Open Prairie Horizon Sub-grade Hearth Court & Structural Pergola
Constructed June 2024
CFD WIND DEFLECTION SECTION Vector Sim MB-04
CALM MICROCLIMATE 60 KM/H WINDS ALOFT
Boundary Layer Separation ΔV: -43.2 km/h
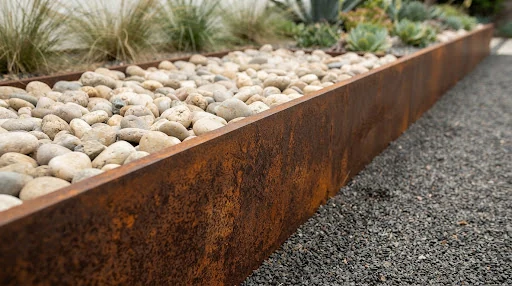
Detailed macro architectural shot of an oxidized Corten steel retaining edge with deep rich rust patina textures contrasting against pale smooth river stones and dark fine pea gravel in an architectural garden bed.
Material Specimen No. 209 Weathering Structural A588 // Engineered Thermal Expansion Gap
Project 03 // Historic Crescent Urban Acoustic Isolation

Wellington Crescent Courtyard

Coordinate: 49.8732° N, 97.1685° W // Crescent Park Perimeter

An introverted urban oasis constrained by tight property boundary offsets and significant vehicular noise from Wellington Crescent. High-mass charred Shou Sugi Ban cedar acoustic enclosures deflect exterior decibels, while hydronic snow-melting sub-grids keep the linear granite pavers operable through deep winter blizzard cycles.

Urban Infill Specifications
Acoustic Decibel Attenuation -18 dBA at Patio Center
Thermal Snowmelt Matrix Hydronic Glycol PEX Subgrid
Permeability Index Material dependent
Understory Architecture Serviceberry & Maidenhair Fern
Specified Geological Palette:
Charred Cedar Yakisugi Method Deep Carbon Barrier
Monolithic Granite Shield Grey Honed Thermal Resistant Pavers
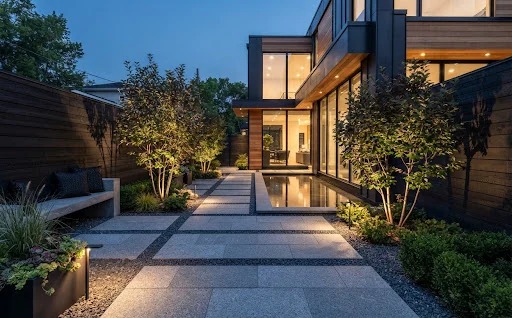
An upscale private urban courtyard behind an architectural modern residence in Winnipeg with dark charred cedar fencing walls, large format grey granite stone pavers separated by fine gravel bands, architectural downlighting illuminating low ornamental trees, and a reflective shallow water feature reflecting the structured facade.
Site Envelope: 18m x 12m Contained Infill Acoustic Perimeter & Permeable Granite Field
Constructed Oct 2024
CAD DETAIL // SUB-PAVER CROSS SECTION Scale 1:20
60mm FLAMED GRANITE ASTM C33 CONCRETE SAND 200mm COMPACTED LIMESTONE CRUSH HIGH-PLASTICITY WINNIPEG CLAY BASE
Hydronic Run Temp Rating Operating @ -32°C
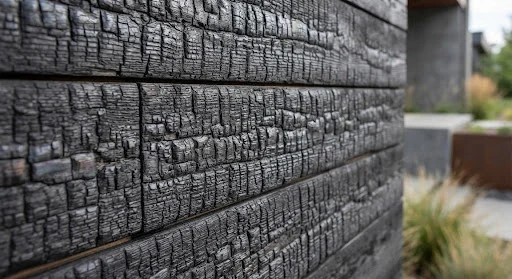
Close up architectural detail of heavily charred Shou Sugi Ban cedar siding boards with deep geometric alligator skin alligatoring texture in jet black tones with subtle iridescence in natural daylight.
Material Specimen No. 314 Charred Western Red Cedar // 4mm Carbon Armor
Technical Case Comparison // Study Case 04

Site Evolution: Clay Prairie to Living Architecture

Examine the deliberate physical transformation from raw, unmitigated Lake Agassiz heavy clay slope to structured multi-tier limestone terraces. All studies illustrate engineered grade solutions.

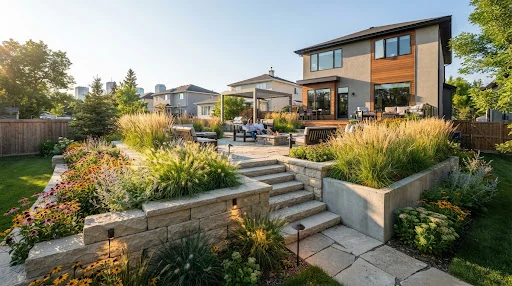
Photographic record of a completed prairie landscape architectural transformation featuring structural Tyndall limestone tiers, smooth modern concrete retaining planters, architectural lighting, and billowing ornamental grasses blooming vigorously across multiple elevations under afternoon light in Winnipeg.
Phase 03 // Built Condition (Year 2 Maturity)
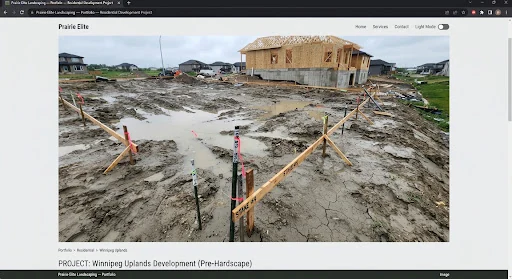
Documentary construction photograph of an undeveloped residential lot in Winnipeg showing severe water pooling, exposed cracked grey Manitoba gumbo clay, temporary wooden batter boards, and surveyor grade stakes marking steep elevation contours before hardscaping.
Phase 01 // Baseline Agassiz Clay & Slip Plane
Site: Tuxedo Embankment Parcel 7B | Total Elevation Fall: 3.4m
Hydraulic Runoff Coefficient: Pre 0.85 -> Post 0.22
Geotechnical Performance Data

Regional Environmental Baseline & Engineered Standards

Prairie Elite architectural landscape structures are engineered exclusively to exceed the structural and hydrologic loads dictated by the Red River Basin climatic continuum.

Parameter Metric Regional Baseline Standard Contractor Prairie Elite Engineering Spec Verification Standard
Frost Penetration Depth 2.10m - 2.40m 1.2m shallow trench 2.75m Helical Anchor to Bedrock ASTM A500 Grade C
Lake Agassiz Clay Swell Index Plasticity Index 50-70+ Direct sand over clay Non-Woven Geotextile + 300mm Clean Base AASHTO M288 Class 1
Compressive Strength (Limestone) N/A Manmade concrete paver (35 MPa) Dolomitic Garson Limestone (62+ MPa) ASTM C568 Type III
Winter Desiccation Wind Tolerance -40°C with 70km/h gust Non-hardened Zone 4 cultivars Zone 2a/3b Indigenous Micro-clones Prairie Nursery Guild Standard
Permeable Water Absorption Impervious Sheet Runoff Standard polymeric joint sand High-flow open graded aggregates (No. 8) ICPI Permeable Design Guide
Site Consultation Bookings // Fall & Spring — year to agree Cycles

Begin Architectural Site Feasibility

Every custom landscape project starts with topographic elevations, soil geotechnical analysis, and structural sun/wind study across your Winnipeg parcel.