
We size mechanical systems with instruments, not guesswork.
Review the home’s condition, insulation and room layout before selecting equipment. Final scope and suitability require an on-site professional assessment.
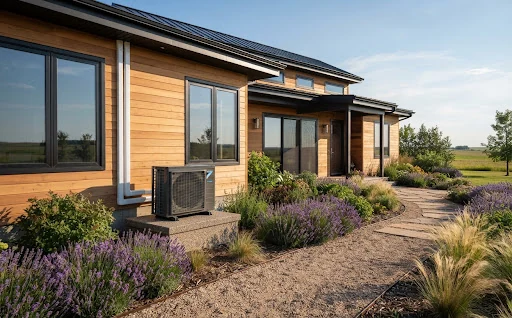
Zero-Defrost Cold Lockdown Design
Match equipment to measured heating and cooling loads. Verify duct airflow, electrical load and backup requirements for the actual installation.
Why “rule-of-thumb” HVAC hurts prairie homeowners.
Traditional contractors multiply your home's total footage by an arbitrary 500-sq.ft.-per-ton factor. On the Canadian prairies, this archaic practice causes chronic systemic failures.
Summer Clamminess
Oversized units cool the air too quickly without running long enough to strip humid moisture, leaving a cold, sticky 65% RH basement.
Winter Strip Lockouts
Agree the assessment, installation scope, commissioning checks and documentation with the actual provider. Examples on this website are illustrative.
Duct Hiss & Failure
Forcing 4 tons of air through duct trunks sized for 2 tons destroys ECM blower bearings and generates high-decibel airflow whistle.
The 4 Polaris Engineering Principles
Every installation is executed as an architectural mechanical system. We do not use salesmen. Your home is modeled by thermal practitioners who calculate every CFM and British Thermal Unit.
Never Sized from Square Footage
Review the home’s condition, insulation and room layout before selecting equipment. Final scope and suitability require an on-site professional assessment.
Static Pressure Before Equipment Choice
Match equipment to measured heating and cooling loads. Verify duct airflow, electrical load and backup requirements for the actual installation.
Transparent Refrigerant & Vacuum Standards
Agree the assessment, installation scope, commissioning checks and documentation with the actual provider. Examples on this website are illustrative.
Blizzard & Defrost Elevation
Review the home’s condition, insulation and room layout before selecting equipment. Final scope and suitability require an on-site professional assessment.
What Every Homeowner Receives Upon Commissioning
We never leave you with a scribbled carbon-copy invoice. Every Polaris installation concludes with an exhaustive, serialized engineering commissioning binder detailing your building’s audited performance baseline.
CSA F280-12 Room Dossier
Room-by-room heating loss and heat gain spreadsheet. Provides precise BTU demand per zone, ensuring no master bedroom is starved of cooling or basement overchilled.
TESP Benchmark Record
Digital dual-port manometer readings across your supply and return plenums. Confirms your ductwork runs below equipment manufacturer maximum friction limits.
Register CFM Balance Sheet
Match equipment to measured heating and cooling loads. Verify duct airflow, electrical load and backup requirements for the actual installation.
Subcooling Calibration Card
Real-time refrigerant line pressure and digital thermistor temperatures confirming exact factory target subcooling (±1°F) under active heat-pump test conditions.
Specialized Engineering Staff
We do not cross-assign general handymen to critical cold-climate inverters. Our demonstrative project teams are structured into distinct mechanical disciplines.
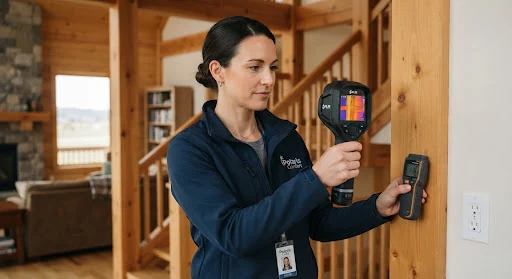
Lead Thermal Assessment Specialist
Agree the assessment, installation scope, commissioning checks and documentation with the actual provider. Examples on this website are illustrative.
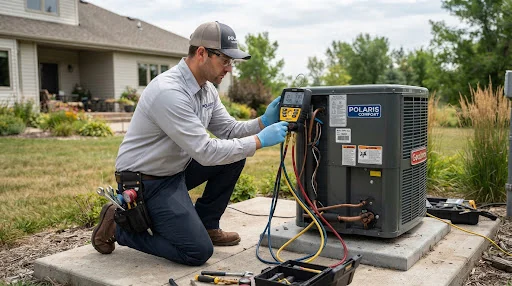
Master Refrigeration Systems Lead
Oversees micron vacuum verification, automated electronic expansion valve tuning, and dual-fuel auxiliary balance switchover programming.
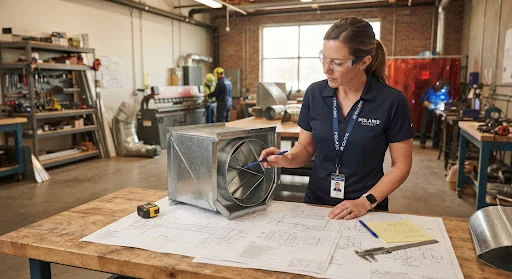
Airflow & Duct Fabrication Designer
Calculates equivalent duct length, fabricates custom low-turbulence transition boots, and balances air across HRV and ducted heat systems.

Rebate & Homeowner Education Specialist
Review the home’s condition, insulation and room layout before selecting equipment. Final scope and suitability require an on-site professional assessment.
Why We Don’t Trust “Tonnage” Labels
Explore questions for an older, mid-era or newer home. Age alone does not establish insulation, air leakage, equipment capacity or electrical compatibility.
“1970s envelope requires auxiliary dual-fuel gas switchover under -22°C to prevent excessive heat-strip demand on older 100A panels.”
Experience a measured approach to indoor comfort.
Match equipment to measured heating and cooling loads. Verify duct airflow, electrical load and backup requirements for the actual installation.