
Prairie-Engineered Cooling & Cold-Climate Heat Systems
Review the home’s condition, insulation and room layout before selecting equipment. Final scope and suitability require an on-site professional assessment.
Prairie Comfort Scenarios & Mechanical Countermeasures
Standard rule-of-thumb HVAC sizing frequently collapses under continental wind shear and high second-floor solar transmission. Below are three documented structural failure modes and our calibrated interventions.
Whole-Home Two-Storey Thermal Stratification
Envelope: 1,800 – 3,200 sq.ft Two-Storey
4°C to 7°C temperature delta between basement and upper bedrooms during intense July solar gain. Cold air pools in the basement slab while duct friction limits attic airflow delivery.
Dual-stage or variable-speed inverter central heat pump paired with modulating bypass plenum dampening, high-static ECM fan programming, and return air trunk equalization.
Upstairs Master Suite & Attic Bonus Rooms
Envelope: Vaulted Ceilings & Garage Lofts
Extreme solar radiation through unventilated roof decking exceeding trunk airflow velocity. Central thermostat satisfies main floor, starving high-load bonus suites of cooling run-time.
Dedicated ductless mini-split inverter head (hyper-heat capable down to -25°C) decoupled from main furnace ducting, creating an autonomous thermal sub-zone with individual sensing.
Radiator Character Homes & Sunrooms
Envelope: Vintage Hydronic / Solid Masonry
Complete absence of existing sheet-metal ductwork or basement return chases. Beautiful historic lath-and-plaster walls that forbid disruptive bulkheads or destructive cutting.
Multi-port outdoor inverter heat pump linked to low-profile concealed ceiling cassettes or architectural floor consoles with flexible high-pressure refrigerant line runs hidden in closets.
Prairie System Topologies & Efficiency Ratings
Match equipment to measured heating and cooling loads. Verify duct airflow, electrical load and backup requirements for the actual installation.
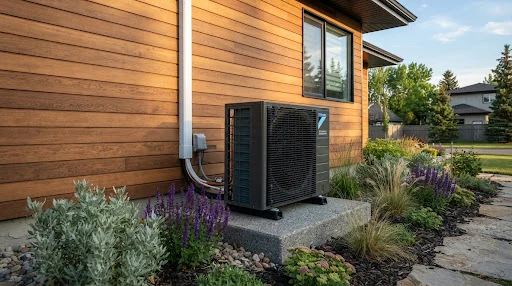
Cold-Climate Inverter Dual-Fuel Hybrid
The definitive prairie thermodynamic solution. Operates as an ultra-efficient heat pump down to the natural gas crossover switch (typically -12°C to -15°C). The secondary natural gas furnace fires only during severe continental freezes, eliminating expensive electric auxiliary resistance coils.
High-Efficiency Central Air Conditioning
Direct replacement for obsolete outdoor units. Paired with your existing high-efficiency natural gas furnace. Delivers aggressive humidity extraction during muggy prairie dog days with minimal electrical modernization.
Summer relief on tight capital outlay with functional gas furnaces under 8 years old.
Cold-Climate Dual-Fuel Hybrid System
Seamless automated thermal switching. Uses electrical inverter compression during mild cold (down to -12°C) when efficiency is 300%+, switching instantaneously to gas fuel when exterior enthalpy drops off.
Max annual carbon/cost reduction while maintaining bulletproof natural gas backup for -40°C blizzards.
Ductless Inverter Multi-Split Network
Individual branch line piping supplying up to 5 discrete interior air handlers. Eliminates static duct losses entirely. Hyper-heating flash injection compressor maintains warmth at -25°C exterior.
Homes heated with hydronic radiators, timber framing, split-levels, or isolated architectural additions.
Interactive Thermal Assessment focus Estimator
See the exact ambient temperature where your heat pump matches the home's conductive heat loss. Adjust your envelope insulation profile to test heating transitions.
Based on average Regina / Saskatoon / Winnipeg meteorological bin hour files.
5-Stage Prairie Commissioning & Installation Protocol
Electrical Panel Audit
Full service entrance calculation. We confirm if 100A service has continuous headroom or if dynamic energy management (EV/Stove pause) is required.
CSA F280-12 Room Loads
Zero rule-of-thumb guesswork. Room-by-room solar orientation, window U-values, ceiling R-ratings, and exterior wall surface area mapping.
Static Pressure Manometer
Measurement of existing supply and return trunks (inches of water column). We ensure new variable-speed coils do not create high-resistance motor wear.
Snow-Stand Clearance
Condensers placed strictly on 18"–24" structural steel snow stands with crankcase heaters. Defrost condensate is routed clear of walkways to prevent icing.
Subcooling Tuning
Agree the assessment, installation scope, commissioning checks and documentation with the actual provider. Examples on this website are illustrative.
Need an unbiased suitability assessment of your prairie envelope?
Avoid costly equipment mismatches. Polaris comfort specialists analyze actual duct velocity, electrical panel breaker headroom, and peak windward solar loads before issuing a single proposal.
Initial technical survey verifies duct static pressure, electrical service panel load, and thermal envelope variables. No high-pressure sales dispatchers.