
Documented Office Relocation Scenarios. Structured by Scale and Facility Complexity.
Explore illustrative commercial moves demonstrating how Prairie Relocation maps spatial constraints, freight elevator schedules, IT disconnects, and phased workstation setups across diverse workspace archetypes.
Illustrative Scenario: 180-Workstation Financial & Legal Services Migration
Relocation of a prominent regional accounting and compliance firm requiring unbroken continuity for regulatory client records and a strict 48-hour turn between business close and re-opening.
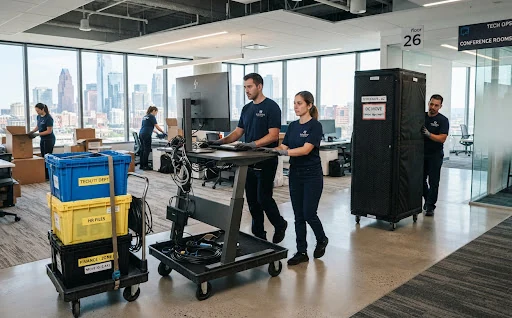
Detailed micro-mapping of origin floor layout. Workstations tagged with high-visibility color-coded matrix matching suburban quadrant destination zones (Yellow: Legal, Blue: Advisory, Red: Exec). Dock clearance permits scheduled.
Delivery of 540 serialized nesting commercial crates with tamper-proof numbered zip seals. Workstation peripherals packed in specialized ESD (electrostatic discharge) bags. Client legal files secured in sealed locking bins.
Rotational departure of 4 air-ride logistics vehicles over 36 continuous hours. Dedicated climate-controlled transport of 6 rolling server enclosures accompanied by client IT lead. Service elevator booked continuously via private building operator lock-out.
Dual-monitor arm reassembly, desktop power cable run-throughs, and individual seat audit against CAD layout. Dedicated 4-person Prairie Relocation on-site support crew stationed for day-one operational checkouts.
Illustrative Scenario: 65-Seat Design & Media Studio Transition
Relocation of an architectural rendering and branding agency occupying a brick-and-beam industrial loft. The move centered on zero physical shock to specialized 4K color-calibrated monitors, 3D rapid prototyping equipment, and a 12-meter physical materials sample archive.

Standard bubble wrap was replaced with anti-static foam wraps and custom upright foam-slotted flight carts to guarantee zero torsional pressure on ultra-thin display panels. All peripheral cables were serialized to user ID tags before workstation disconnect.
Illustrative Scenario: 320-Person Dual-Facility Consolidation
Strategic convergence of two distinct regional business units into a newly leased 4-floor commercial center. The operation eliminated duplicate assets while coordinating synchronized delivery across non-conflicting elevator zones.

To prevent vertical congestion in the destination tower, Freight Car 1 was assigned strictly to high-bulk furniture while Freight Car 2 handled serialized IT crates and executive storage units according to an exact 15-minute dispatch timetable.
Cross-Scenario Logistics Parameters
Comparative baseline requirements across typical enterprise move archetypes. Metrics represent standardized operational guidelines.
| Archetype Specification | Team Scale | Fleet Allocation | Staging Window | Elevator Clearance | Physical IT Demarcation |
|---|---|---|---|---|---|
| Class-A Downtown Tower | 120 – 250 Desks | 4x 26ft Straight + 1x 53ft Air-Ride | 48-Hr Weekend Strict | 96″ H × 54″ W (Exclusive) | Rack enclosure shrink, cable mapping |
| Creative & Design Loft | 40 – 80 Desks | 2x 26ft Specialized Air-Ride | Split Weekend / Eve | Manual Dock Hoist / Freight Bay | Custom foam crates, calibrated screen isolation |
| Multi-Site Corporate Merger | 250 – 500 Desks | 6x Fleet Rotation (Staggered) | 3–4 Consecutive Weekends | Dual Freight Bank Synchronization | Phased department server cutovers |
| Mid-Market Professional | 20 – 50 Desks | 2x 26ft Commercial Trucks | 24-Hr Single Day / Weekend | Standard Commercial Service Car | Per-station serialized peripheral totes |
Benchmark Your Facility Move Against Similar Scenarios
Select your building parameters and workspace configuration to model staging requirements, freight windows, and fleet recommendations based on documented commercial scenarios.
This demonstration estimator provides general operational parameters. Submission does not initiate bookings, binding contracts, or financial commitments. Definitive logistical execution requires an on-site architectural CAD survey.
Representative model loaded. To convert this scenario benchmark into a formal on-site CAD walk-through with Prairie dispatch directors, continue to our intake terminal.