
Plan Your Commercial Office Move. Precision Logistics Intake.
Submit preliminary workspace parameters, facility access profiles, and IT continuity requirements. Our commercial logistics dispatch engineering team reviews initial floorplan and freight elevator parameters within 4 operational business hours.
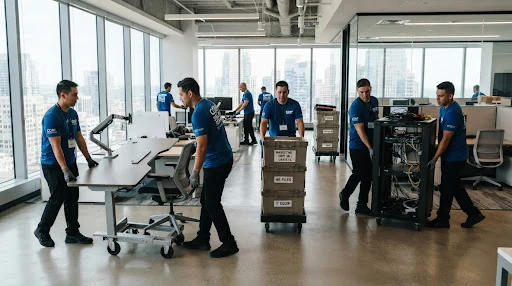
Heavy IT Logistics & Rolling Crate Systems
Every commercial cutover incorporates pneumatic shock-absorbing server dollies, serialized security zip-ties on file crates, and electrostatic-discharge wrap for all workstation monitors.
What Happens After Intake Submission
Immediate preliminary calculation of crate volume, straight-truck freight space, and crew deployment parameters.
On-site laser scan or virtual audit confirming freight elevator speeds, dock door heights, and threshold clearance.
Transparent, fixed commercial proposal with zero hidden overtime surcharges and guaranteed elevator lock-out windows.
Delivery of numbered anti-static crates and color-coded labels 72 hours prior to execution, ready for staff deployment.
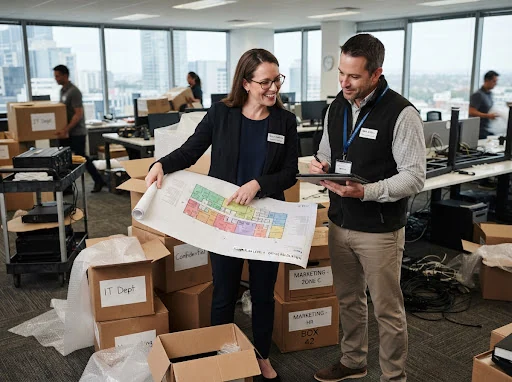 AUDIT PHASE // 3D CAD REVIEW
Calgary Main Logistics Terminal
Insurance requirements and any landlord documentation must be confirmed with the actual moving provider before contracting.
Direct liaison with origin and destination facility engineers for dock key access, elevator floor protection pads, and corner edge shields.
Detailed color-coded cable labelling and port maps for server switches, dual-monitor desktop setups, and peripheral docks.