Website demonstration · Projects, plans and team examples are illustrative · Forms send no data
Northline Architectural Roofing
Northline Roofing
Menu
Residential roofing and materials

Engineered for prairie freezes, built with architectural precision.

Complete residential roof replacement, cold-climate ice dam mitigation, and structural ventilation tailored for Canadian seasonal extremes. Craftsmanship that elevates curb appeal and endures sub-zero cycles.

Request a roof assessment →
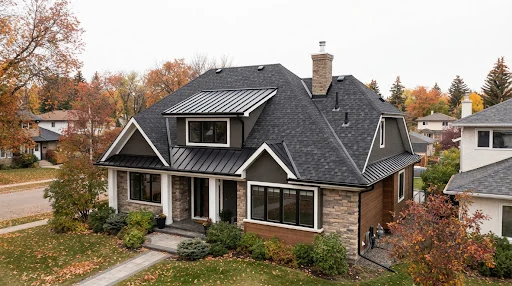
A sharp, professional architectural photograph of a premium residential pitched roof replacement in a cold climate Canadian neighborhood. High-grade architectural asphalt shingles and standing seam metal details, clean lines against an overcast crisp autumn prairie sky, immaculate workmanship and flashing detail. No people, no text, clean editorial composition.
Architectural Verification

Architectural Asphalt + Standing Seam Dormer Details

Pitch: 9/12 Gable & Hip • Winnipeg, MB (River Heights)
// 01 Execution Protocol

Field verification & four stages of cold-climate installation.

In Manitoba and across the Prairies, winter durability is won or lost before the first shingle is nailed. We never shingle over rotten substrate or compromised ventilation pathways.

STAGE 01

Decking & Baffle Inspection

Full strip down to bare plywood or shiplap. We verify rafter deflection, replace rotted 5/8" sheathing, and install high-flow rafter baffles to safeguard soffit intake airflow.

  • Substrate moisture < 14%
  • Baffle clear airflow channel
STAGE 02

Dual-Layer Eaves Membrane

Standard building codes demand 3 feet of Ice & Water shield. Because prairie wind-driven snow causes severe freeze-thaw damming, Northline defaults to a 6-foot dual-ply perimeter.

  • Self-adhered rubberized asphalt
  • Full valley & penetration sealing
STAGE 03

Heavy-Gauge Drip Edges

We mechanically fasten high-tensile pre-bent drip edge flashings on eaves and rakes with breathable high-tensile synthetic underlayment, preventing capillary edge wick.

  • 26-Gauge galvanized / aluminum
  • Tear-resistant spunbound fabric
STAGE 04

Architectural Surfacing

Precision 6-nail pneumatic fastening of Class 4 impact shingles or custom pre-formed standing seam metal pans with continuous concealed ridge venting at the peak.

  • Product specifications confirmed before selection
  • Concealed thermal fastener clips
TECHNICAL SPECIFICATION // ANATOMY

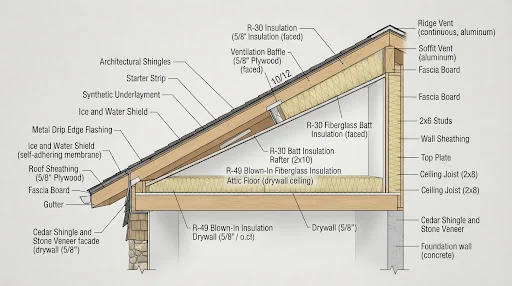
The cold climate assembly: diagnosing the cross-section.

A roof is not merely an exterior skin. It is an integrated thermodynamic envelope balancing insulation R-values, attic ventilation ratios, and multi-tier moisture membranes.

Clean architectural diagram and cross-section illustration of an insulated residential roof assembly for cold climates: showing roof deck, ice and water shield eaves membrane, synthetic underlayment, drip edge flashing, ventilation baffle, and architectural shingles. Neutral stone background, clean instructional lines and callouts.
FIGURE 2.1: Insulated Cold-Roof Thermal Envelope (Winnipeg Climate Zone 7A) R-49 Ceiling / R-30 Vaulted Standard

1. Continuous Attic Airflow

Cool soffit air must travel unimpeded past the rafter baffles to exit at the ridge vent. This maintains an unheated roof deck in -30°C winters, entirely stopping ice dam recurrence at the root.

2. Self-Adhering Ice Barrier

Positioned directly on 5/8" CDX plywood sheathing. Under severe wind pressures or spring thaws, this elastomer seals tightly around every nail penetration, creating a watertight vulcanized bond.

3. Thermal Expansion Tolerances

Prairie summers hit +35°C while winters plunge to -40°C. Our standing seam clip assemblies allow up to 1" of longitudinal expansion without buckling or ripping fasteners out of structural framing.

Prairie Specification Guide

Material systems tailored to climate loads.

Every material portfolio we install is pre-evaluated against hail impact ratings, wind uplift standards, and sub-zero thermal flex.

Material Classification Durability Expectancy Wind Rating Snow & Ice Shedding Prairie Suitability
Architectural Laminate Shingles
Heavy-duty fiberglass mat with SBS modified polymer layer
Varies by product and installation Varies by product and installation Moderate Retention High / Baseline Standard
Class 4 Impact Architectural Composite
UL 2218 rated for high-velocity hail & ice strikes
Varies by product and installation Varies by product and installation High Shedding Optimal / Extreme Hail
Standing Seam Architectural Steel
24-Gauge concealed fastener panels with Kynar 500 coating
Varies by product and installation Varies by product and installation Exceptional Superior Architectural

Need guidance tailored to your home's roof pitch and tree cover?

Explore materials and service scope →
Local Portfolio

Recent Prairie Case Studies

Documented cold-weather field reports

PROJECT #WPG-24-089 Crescentwood, Winnipeg

Crescentwood Gable Restoration

Complete tear-off of 3 layers of failing organic asphalt shingles on a 1912 character home. Addressed severe chronic winter ice damming on north-facing eaves.

Pitch 8/12 Steep Gable
Shingle Profile Class 4 Laminate
Ventilation SmartVent + Ridge
Ice Defense 6ft Dual Barrier
Inspect project documentation & gallery →
PROJECT #WPG-24-114 Tuxedo, Winnipeg

Tuxedo Prairie Hip Replacement

Architectural overhaul featuring dark graphite standing seam transition roofing on low-slope dormers paired with charcoal architectural slate-profile laminate shingles.

Pitch 6/12 Hip & Valley
Shingle Profile Standing Seam + Shingle
Ventilation Continuous Hidden Baffle
Flashing Detail Custom 24ga Pre-bent
Inspect project documentation & gallery →
Book Your Precision Site Audit

Ready to fortify your home against the coming freeze-thaw cycles?

Our thorough on-roof and attic assessment delivers high-resolution photo documentation, decking thickness verifications, and tailored material options.

Website demonstration. All projects, specifications, and CAD investment figures are illustrative. Final scope determined on-site by a actual qualified roofing provider.