The Prairie Homeowner’s Roof Investment Guide
No fabricated phone quotes. Roofing costs depend on geometry, pitch, structural decking condition, and winter resilience layers. Here is how cold-climate roof investments are honestly calculated.
The Thermal & Ice-Dam Defense Envelope
A reliable roof is not merely exterior shingles. It is an interconnected system of structural timber framing, convection airflow channels, self-vulcanizing membranes, and freeze-thaw protection over exterior foundation planes.
Where Your Investment Actually Goes
In extreme climates where temperatures swing from +35°C in July to -42°C in January, 70% of structural failures happen beneath the surface: ice damming from under-ventilation, cracked underlayments, or rotted spruce plywood decking.
Matching soffit intake area with continuous high-capacity ridge exhaust to prevent attic temperatures from melting snow prematurely over heated bedrooms.
Standard building code requires only 3 feet of eave membrane. Northline enforces an engineered 6-foot minimum of self-healing rubberized SBS along every exterior wall projection.
Eliminating cheap plastic vents and caulk-dependent boots. All stacks, valleys, and wall transitions are secured using double-folded, lead-cuffed 26-gauge metals.
The 6 Pillars That Dictate Cold-Climate Roofing Costs
Understanding the mechanical, structural, and safety realities that govern every itemized line item in our comprehensive estimates.
Roof Area & Squares
Roof surface area must be assessed separately from house floor area. One roofing square is 100 square feet. Do not climb onto a roof to obtain measurements; a qualified provider can assess the geometry and condition.
Pitch & Slope Multipliers
Walkable roofs (4/12 to 6/12 pitch) permit rapid crew mobility. Steep architectural pitches (8/12 to 12/12) require continuous fall-arrest tie-offs, roof brackets, toe-boards, and staging platforms. Crew productivity decreases by 35–50% to maintain zero-fall safety standards.
Tear-Off & Decking Substrate
Stripping legacy multi-layer shingles, cedar shakes, or decayed organic felt requires labor-heavy disposal. Once stripped, decking is audited: delaminated thin OSB or rotted tongue-and-groove boards must be replaced with engineered 5/8" fir plywood for fastener retention.
Winter Defense Underlayment
Standard builders install a bare minimum 36-inch eave strip. In heavy snowfall prairie zones, ice dams easily back up 4 to 6 feet past heated exterior walls. Northline applies heavy elastomeric SBS self-adhering membranes 6 feet inward, sealing directly around every roofing nail.
Flashing & Valley Geometry
Valleys channel hundreds of gallons of snow melt per hour. Complex rooflines with dormers, masonry chimneys, dead valleys, and solar penetrations require custom hand-braked metal crickets, step-flashing, and counter-flashing reglets cut directly into brick.
Access & Site Protection
Tightly spaced urban lots, delicate stone pathways, perimeter gardens, and powerline clearance alter setup times. Northline employs pneumatic ground catch nets, plywood driveway armor, and magnetic nail sweeps to return your property in pristine condition.
Illustrative Investment Benchmarks
Baseline Assumptions: Estimates below reflect typical prairie homes between 22–28 roofing squares (2,200–2,800 sq ft roof deck surface area), moderate 6/12 pitch, single-layer removal, and complete code-grade ventilation balancing. Final quotation is established solely after our ladder-and-attic physical structural audit.
Standard Architectural
High-grade fiberglass laminated shingle with continuous ridge exhaust.
- Heavyweight dimensional architectural shingles
- 6-ft SBS self-adhering eaves water shield
- Synthetic tear-resistant vapor underlayment
- Continuous aluminum ridge convection venting
- Actual workmanship terms must be confirmed
High-Performance SBS Impact
Rubberized asphalt polymers resilient to severe prairie hail and ice racking.
- Class 4 Hail Resistance (potential insurer discount)
- SBS modified rubberized flexibility down to -30°C
- W-profile 26-gauge open metal valley pans
- Oversized 2" drip edge & chimney re-flashing
- Actual workmanship terms must be confirmed
Architectural Hybrid
Class 4 shingle field paired with standing seam metal dormers and porch pitches.
- Mechanical standing seam zinc/steel accents
- Zero-leak performance on shallow 2/12 – 4/12 slopes
- Hand-seamed copper or charcoal flashing returns
- Full ice shield encapsulation across critical transitions
- Actual product and workmanship terms must be confirmed
Full Standing Seam
Concealed-fastener heavy gauge architectural metal for generational permanence.
- 24-gauge Galvalume or European natural zinc panels
- Zero exposed exterior fasteners to weather
- Thermal expansion sliding-clip structural layout
- High-temperature breathable underlayment system
- Actual transferability terms must be confirmed
Planning example only: enter assumed roof surface area, not floor area. Slope changes the illustrative handling allowance; the displayed area is not inferred from slope. Final measurements, condition and scope require a professional assessment.
Prairie Roof Cost Simulator
Adjust your property parameters below to visualize structural cost factors and receive an immediate budgetary bracket.
Planning Specification
Budgetary planning bracket only. Does not constitute a binding quote or physical structural sheathing inspection. Exact engineering specifications provided during on-site audit.
Why We Never Quote Over The Phone
A satellite satellite-mapping software cannot inspect if your attic vapor barrier is ruptured, nor whether previous contractors concealed rotted tongue-and-groove boards beneath a third shingle layer.
We climb into your attic cavity to check for winter condensation frost, mold spotting, and insulation depth.
Measuring decking structural density ensures new stainless steel or ring-shank roofing nails achieve engineered uplift ratings.
Inspecting chimney mortaring, headwall interfaces, and sidewalls before ordering custom-braked sheet metals.
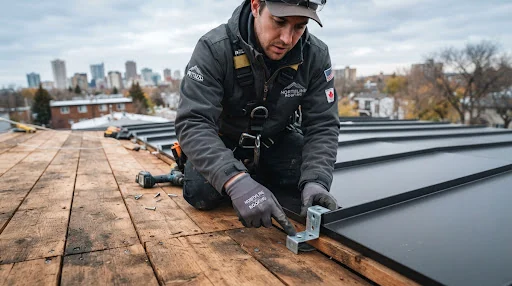
Evaluating soffit intake volume against continuous ridge relief to stop winter ice dams before they freeze.
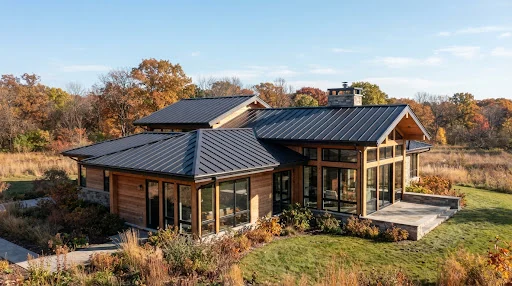
Installing self-adhering SBS waterproofing across the critical 6-foot freeze-thaw transition span.
Ready for an Objective, Exact-Cost Engineered Scope?
An actual qualified provider must assess the roof and agree materials, protection, installation requirements, project terms and timing. This demonstration does not represent certifications or guarantees.
Notice: Website demonstration. All pricing models, structural estimates, and material tiers are illustrative CAD values for portfolio presentation. Final costs are governed by on-site physical deck measurements, code variances, and material supplier pricing.