Cold-Climate Roofing Systems & Precision Assembly
From diagnostic winter leak mitigation to full-envelope architectural replacements. Every Northline installation balances thermodynamics, wind uplift resistance, and clean curb lines.
Prairie Eaves-to-Ridge Engineering
Preventing destructive winter ice dams requires more than heavy shingles. We restore the aerodynamic pressure balance between soffit intake and continuous ridge release.
Thermal Shock & Moisture Control
When warm household air migrates past compromised attic vapor barriers, snow melts over the upper rafters and freezes solid as it reaches the cold unheated eaves. The result: massive interior ice dam ingress.
Uncompressed rafter chutes direct sub-zero wind currents smoothly across the under-deck sheathing.
Self-healing rubberized underlayment seals every fastener shank against standing water hydrostatic head.
Architectural Services
An actual qualified provider must assess the roof and agree materials, protection, installation requirements, project terms and timing. This demonstration does not represent certifications or guarantees.
Complete Residential Replacement
Full surgical tear-off down to structural 5/8" plywood or solid timber boards. We evaluate deflection, reinforce compromised rafter spans, and install a continuous cold-climate sealed envelope.
- Sub-decking deflection acoustic testing & dry rot replacement
- 6ft continuous SBS self-adhering eaves water shield
- UL 2218 Class 4 impact shingles mechanically hand-fastened
- Custom drip edges with extra-wide 3-inch roof flange
Diagnostic Repair & Flashing Remediation
Targeted architectural surgery for persistent interior stains, chimney corner leaks, and wind-scoured ridges. We isolate and remediate water entry points without premature total roof replacements.
- Masonry chimney reglet cut and lead/copper counter-flashing
- Custom soldered saddle crickets behind wide chimney walls
- Freeze-proof silicone-sleeved pipe boot collars
- Step-flashing interlocking integration behind cedar & brick
Ventilation & Ice Dam Aerodynamics
Eliminate hot attic loops that melt heavy snow blankets into valley gutters. We equalize ambient intake and exhaust to maintain uniform deck temperatures down to -40°C.
- Continuous aluminum louvered ridge vent conversions
- Rafter baffle clearing to eliminate blown insulation blockage
- High-draw static exhaust caps for cathedral and scissor-truss roofs
- Prairie wind-driven snow baffles to block blizzard drift ingress
Standing Seam & Architectural Metal Accents
Precision fabricated 24-gauge Galvalume, blackened steel, and natural zinc panels for porticos, dormer eyebrows, low-pitch transitions, and high-impact street-facing rooflines.
- 1.5" mechanical or snap-lock seams with hidden expansion clips
- Zero-exposed-fastener construction for lifetime leak avoidance
- Kynar 500 fluoropolymer architectural finish (fade & chalk immune)
- Snow retention bars color-matched to panel rib intervals
Material Performance Matrix
| Material Classification | Wind Uplift Rating | Cold-Flex (-30°C) | Projected Longevity | Investment Tier | Best Application |
|---|---|---|---|---|---|
| Heavyweight SBS Architectural Shingle Rubberized asphalt core, algae-resistant | Varies by product and installation | High Elasticity | Varies by product and installation | $$ | Standard steep-slope prairie homes, multi-gable rooflines. |
| Standing Seam Concealed Fastener Steel 24-gauge Galvalume with Kynar 500 | Varies by product and installation | Varies by product and installation | Varies by product and installation | $$$$ | Low-pitch dormers, shed roofs, and lifetime architectural builds. |
| Class 4 Synthetic Polymer / Composite Slate Recycled virgin polyolefins, hand-split grain | Varies by product and installation | Engineered Pliable | Varies by product and installation | $$$ | Heritage conservation, Tudor/Craftsman homes seeking rot-proof shake. |
| Commercial 2-Ply SBS Torched Membrane Granulated cap sheet over elastomeric base | Monolithic Seal | Varies by product and installation | Varies by product and installation | $$$ | Rear home additions, mid-century flat sections, low-slope walkouts. |
Surgical Daily Site Cleanliness
Tear-offs are abrasive operations. We treat your surrounding grounds, garden beds, and driveway like an active architectural workshop, resetting the footprint every evening before sunset.
Our team uses rolling magnetic sweeps and catch-tarps so children and pets stay safe from stray metal fasteners.
Magnetic Ground Perimeter Sweeps
Daily triple-pass roll across vehicle tire paths, perimeter lawns, and flower beds with commercial rare-earth magnets to collect every nail and staple.
Siding, Deck & Landscape Shielding
Reinforced plywood armor boards and custom high-angle chutes shield AC compressors, cedar decking, window frames, and delicate shrubs from falling old materials.
Weather protection planned for the site
No open decking is left exposed to overnight prairie weather. Any section uncovered during daylight hours is protected with synthetic underlayment before the crew packs up.
Photographic Closeout Dossier
Receive high-resolution photographs documenting clean flashing lap seals, underlayment coverage, and ventilation clearances before warranty activation.
Recent Architectural Assemblies
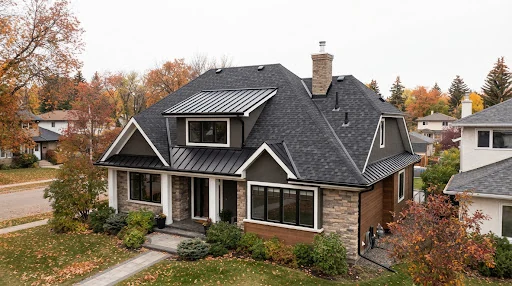
Gable Restoration & Accent Metallurgy
Replaced deteriorating 3-tab shingles with high-definition Class 4 architectural laminates in Weathered Shadow. Added a custom 24-gauge standing seam metal accent pan on the central eyebrow dormer to prevent persistent winter ice accumulation.
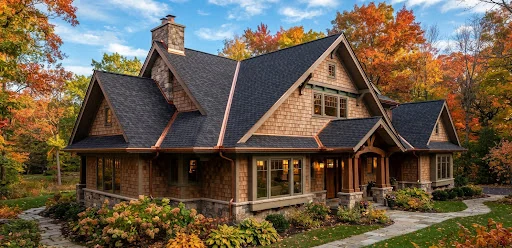
Dual-Pitch Ice Mitigation & Valley Realignment
Remediated chronic frozen valley water back-up on a 1920s estate. Stripped 4 layers of legacy cedar and asphalt down to original tongue-and-groove planking, installed 6 feet of continuous SBS membrane, and opened custom soffit convection vents.
Unsure whether your roof needs targeted flashing repair or a complete replacement?
Our building envelope specialists conduct comprehensive on-slope inspections—evaluating plywood condition, attic thermodynamics, and ice dam risk without aggressive sales pressure.
Notice: Website demonstration. All project scopes, figures, and technical ratings are illustrative. Field conditions, rafter spacing, and municipal wind zone calculations dictate final structural specifications.