Commercial Roofing Services & Scope Engineering Packages
Defensible low-slope roof engineering, occupancy coordination, and independent contractor-ready tender preparation across Winnipeg and Prairie logistics facilities.
Deterministic Roofing Assemblies Designed For Prairie Envelope Demands
From multi-bay distribution centers in St. James Industrial Park to food-grade refrigerated terminals in Transcona, our scopes eliminate change orders by coordinating parapet kinematics, vapor pressure, and interior crane access prior to tender issue.
Membrane Re-Roofing & Overlay
Comprehensive tear-off or engineered recover assemblies engineered for active commercial logistics plants, light industrial complexes, and refrigerated buildings.
Engineered for 24/7 continuous warehouse operations. Pre-installed interior dust partitions, negative pressure HEPA staging, and zero disruption over racked logistics lanes.
Tapered polyiso re-pitching of chronic ponding sectors (minimum 1:50 gradient), expansion joints redesign, and curb elevation to an 8-inch clearance above finished membrane.
- • Flute span structural gauge check
- • Core specimen moisture % gravimetric
- • Drone twilight thermal image log
- • Certified Red Seal Low-Slope Techs
- • Independent Q/A punch-list audits
- • In-situ seam peel test inspectors
Condition Audits & Moisture Tracing
Precision non-destructive diagnostics isolating wet insulation cores without speculative tear-offs, delivering defensible capital reserve forecasting for property boards.
Zero tenant interruption. Carried out during evening solar radiant heat dissipation using high-resolution FLIR T1020 infrared cameras, nuclear impedance meters, and Tramex RWS scanners.
Rooftop layout plans, tenant mechanical equipment schedules, core-cut authorization approvals, and historical leak coordinate correlation logs.
Cold-Climate Leak Tracing & Remediation
Rapid response protocols targeting extreme Prairie freeze-thaw delta anomalies, differential parapet movement, and interior condensation disguised as active leaks.
Specialized mastic compounds rated down to -25°C cure conditions. Hot-air weld validation on polymer membranes and torch-applied SBS modified base ply assemblies under harsh winter winds.
- • Ice damming drainage relief
- • Internal drain thawing cables
- • Parapet metal saddle seam seals
- • Continuous seam probe mechanical test
- • Blower-door air tightness diagnostics
- • Dew-point Psychrometric analysis
Same-day commercial triage mobilization across Winnipeg perimeter zone with immediate temporary weatherproofing guarantee before permanent re-cladding.
Preventative Maintenance Programmes
Structured four-season asset protection schedules designed to satisfy insurer warranty riders, extend commercial membrane life by 8-12 years, and prevent flashings fatigue.
Scupper and drain clearings, ice ballast inspection.
Pitch pocket refilling, lap sealant elastomeric rejuvenation.
Fastener pull checks, coping clip tightener audits.
Snow load drift baseline, mechanical curb frost-stops.
Every site inspection logs GPS-tagged photo evidence directly into your digital building envelope portal to prove compliance with Factory Mutual and manufacturer warranty clauses.
HVAC Curb & Penetration Coordination
Full trade engineering coordination during RTU unit changeouts, solar racking mounts, gas piping lines, and complex industrial roof penetrations.
Heavy galvanized structural steel sleepers, elastomeric vibration isolation pads, and insulated prefabricated curb adapters ensuring zero thermal bridging or condensation inside ducts.
- • 24-ga Prefinished metal counter-flashing
- • Chem-curb liquid membrane seals
- • Continuous soldered copper flashings
- • Joist weight redistribution checks
- • Crane pick rigging coordination
- • Live-load deck deflection models
Tender Package & RFP Engineering
Turnkey, contractor-agnostic bidding specifications. We eliminate contractor ambiguity through airtight CAD details, wind uplift calculation reports, and clear line-item takeoff schedules.
Unbiased scopes enabling apples-to-apples commercial roofing bids from qualified regional applicators, preventing hidden exclusions, extra markup traps, or underspecified insulation boards.
- • Level-3 Isometric parapet sections
- • High-water overflow scupper CAD
- • Control joint termination profiles
- • CSA A123.21 Wind uplift models
- • Dew point thermal condensation math
- • Formal contractor bid normalization
Jobsite Scope Verification in Action
Our engineering teams verify commercial roofing systems at critical assembly transitions before, during, and after membrane application.
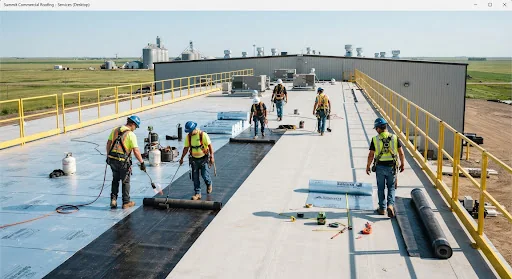
Multi-Layer Staggered Fastening
Randomized pattern pull-testing ensuring screw retention into corrugated steel flute peaks meets FM 1-90 uplift resistance criteria.
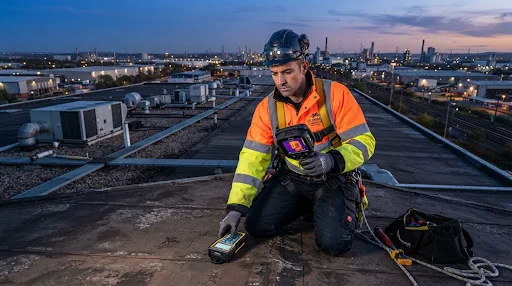
Twilight Infrared Thermography
Dual-spectrum scanning capturing differential thermal retention across insulation slabs to delineate wet boundaries within ±6 inches.
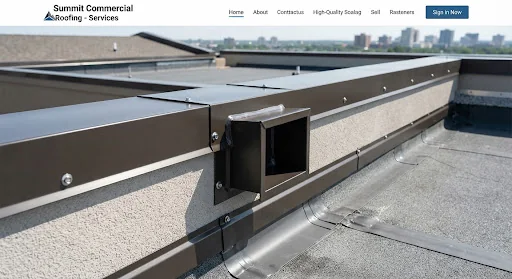
High-Wind Parapet Cleating
Continuous 22-gauge starter cleat design resisting gale-force Prairie wind vortices at perimeter roof edges and expansion seams.
Service Package Comparison Matrix
| Scope Package | Target Facility Life | Occupancy Impact | Deliverable Format | Warranty Potential | Lead Time |
|---|---|---|---|---|---|
| 01. Membrane Re-Roofing | 20–30 Years | Zero Operational Shutdown | CAD As-Builts, NDL Binder | 20-Yr Full System NDL | 3–4 Weeks Prep |
| 02. NDT Moisture Tracing | 5–10 Year Planning | Zero Interior Impact | FLIR Thermogram, Core Matrix | ASTM C1153 Certified | 48–72 Hours |
| 03. Sub-Zero Leak Triage | Immediate Winter Season | Localized Bay Access | Intervention Report & Recs | Weather-Tight Guarantee | 4–6 Hours Rapid |
| 04. PM Stewardship | Annual Ongoing | Exterior/Rooftop Only | Seasonal Portal Logbooks | Protects NDL Compliance | Scheduled Quarters |
| 05. HVAC & Curb Coordination | Life of Mechanical Unit | Planned Crane Window | Shop DWGs, Flashing Details | Matched to Roof Base | 1–2 Weeks Prior |
| 06. Tender Package RFP | Procurement Lifecycle | None (Pre-Construction) | Complete RFP Tender Pack | Bid Enforcement Shield | 2–3 Weeks Draft |
Request an Engineering Walk & Scope Assessment
Coordinate an on-site facility envelope walkthrough with a technical roofing specifier. Receive an objective preliminary deck core review, curb elevation log, and CSA A123.21 compliance evaluation without sales pressure.