Studio Philosophy, Glare Mitigation Science & Red Seal Trade Coordination
Listening to how you occupy space. We eliminate glare acne, align lighting to human circadian rhythms, and collaborate with your architect and electrical contractor.
Winnipeg's extreme seasonal shifts—from relentless 4:30 PM December darkness to blinding high-albedo snow reflection—require deliberate photometric thresholds that generic building codes never account for.
Why Architectural Lighting Design Precedes Electrical Rough-In
Standard residential building conventions hand fixture placement directly to the framing crew or electrical contractor on day one of rough-in. The predictable result: a symmetrical grid of harsh downlights drilled uniformly through joists, casting raw blinding conical glare directly onto foreheads, television screens, and polished stone counters.
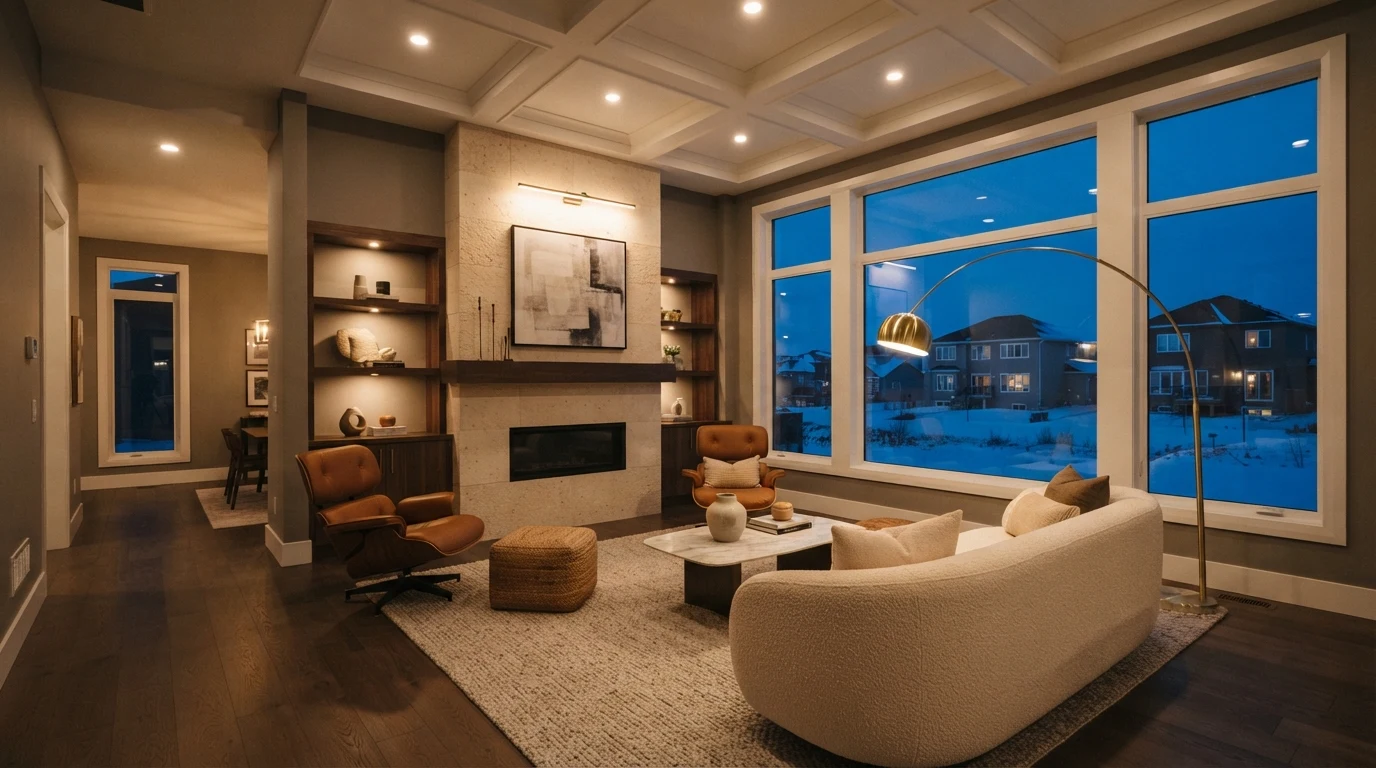
By modeling the lux distributions, reflectance values of Manitoba Tyndall stone or white oak millwork, and furniture positions in CAD before a single hole saw touches ceiling framing, we engineer a glare-free visual plane where you see the room and its art—not the raw emitter.
The Science of Glare Mitigation & Optical Discipline
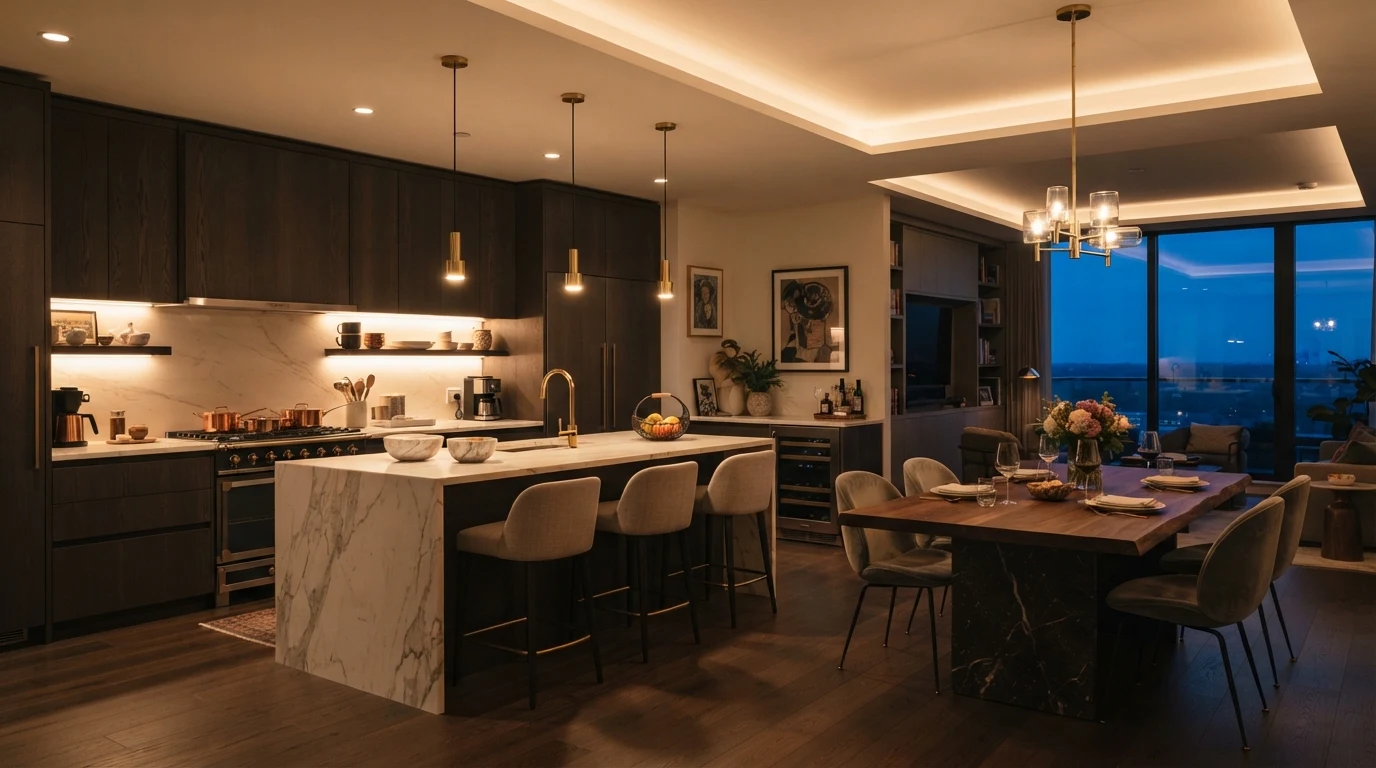
True architectural lighting is invisible until it encounters matter. We adhere to clinical optical thresholds that eliminate high-angle glare and visual fatigue.
Cutoff Angle & UGR < 10
Deep-recessed architectural darklight baffles with minimum 45° mechanical shielding angles. When standing anywhere in the normal visual perimeter, the LED light source is completely concealed from human retinas.
2-Step MacAdam & Unified Kelvin
This is an illustrative planning example. A qualified provider must assess the space, electrical system, applicable requirements and scope before work or pricing is agreed.
Circadian Synchronization
This is an illustrative planning example. A qualified provider must assess the space, electrical system, applicable requirements and scope before work or pricing is agreed.
Reflected Ceiling Geometry
No luminaire exists in isolation. We lock fixture centers to architectural sightlines, custom millwork reveals, window mullions, and floor tile grout patterns to create total visual serenity overhead.
Listening to Room Occupants: Our 3-Step Integration
This is an illustrative planning example. A qualified provider must assess the space, electrical system, applicable requirements and scope before work or pricing is agreed.
Spatial & Sightline Audit
We conduct in-depth interviews with homeowners and architects. Where will you sit to read in winter? Where does natural daylight wash the counter during morning meal prep? Where is fine art planned? We document everyday patterns, task surfaces, and sightlines to prevent accidental glare exposure from seated viewpoints.
• Functional Task Mapping Matrix
• Primary & Secondary Axis Diagrams
• Art & Object Vertical Grazing Targets
Computer-Aided Lux Modeling
Using architectural 3D models and ILLUSTRATIVE IES photometric distribution files from premier fixture manufacturers, we calculate precise lux gradients across floors, working planes, and vertical walls. We ensure balanced contrast ratios (typically 3:1 for comfortable ambient and 10:1 for curated focal accents).
This is an illustrative planning example. A qualified provider must assess the space, electrical system, applicable requirements and scope before work or pricing is agreed.
Trade Coordination Walkthrough
This is an illustrative planning example. A qualified provider must assess the space, electrical system, applicable requirements and scope before work or pricing is agreed.
This is an illustrative planning example. A qualified provider must assess the space, electrical system, applicable requirements and scope before work or pricing is agreed.
Interdisciplinary Studio Minds
DEMONSTRATION DISCLOSURE: The team members detailed below represent illustrative roles showcasing our multidisciplinary lighting design studio practice.
Julian Vance
Trained in architectural theory at the University of Manitoba before specializing in European photometric systems. Julian steers the conceptual layout, lux levels, and artistic narrative of every commission.
Claire Fontaine
Oversees drafting integration with partner architects. Claire converts mathematical lighting simulations into clean, millimeter-precise reflected ceiling plans ready for framing crews and structural engineers.
Marcus Thorne
This is an illustrative planning example. A qualified provider must assess the space, electrical system, applicable requirements and scope before work or pricing is agreed.
Have blueprints or an upcoming renovation in Manitoba?
The optimal stage to engage our studio is prior to electrical rough-in and HVAC coordination. Let us model your spaces, eliminate glare, and furnish your electrical contractor with complete CAD reflected ceiling sets.