Reflected Ceiling Plans (RCP) & Revit Schedules
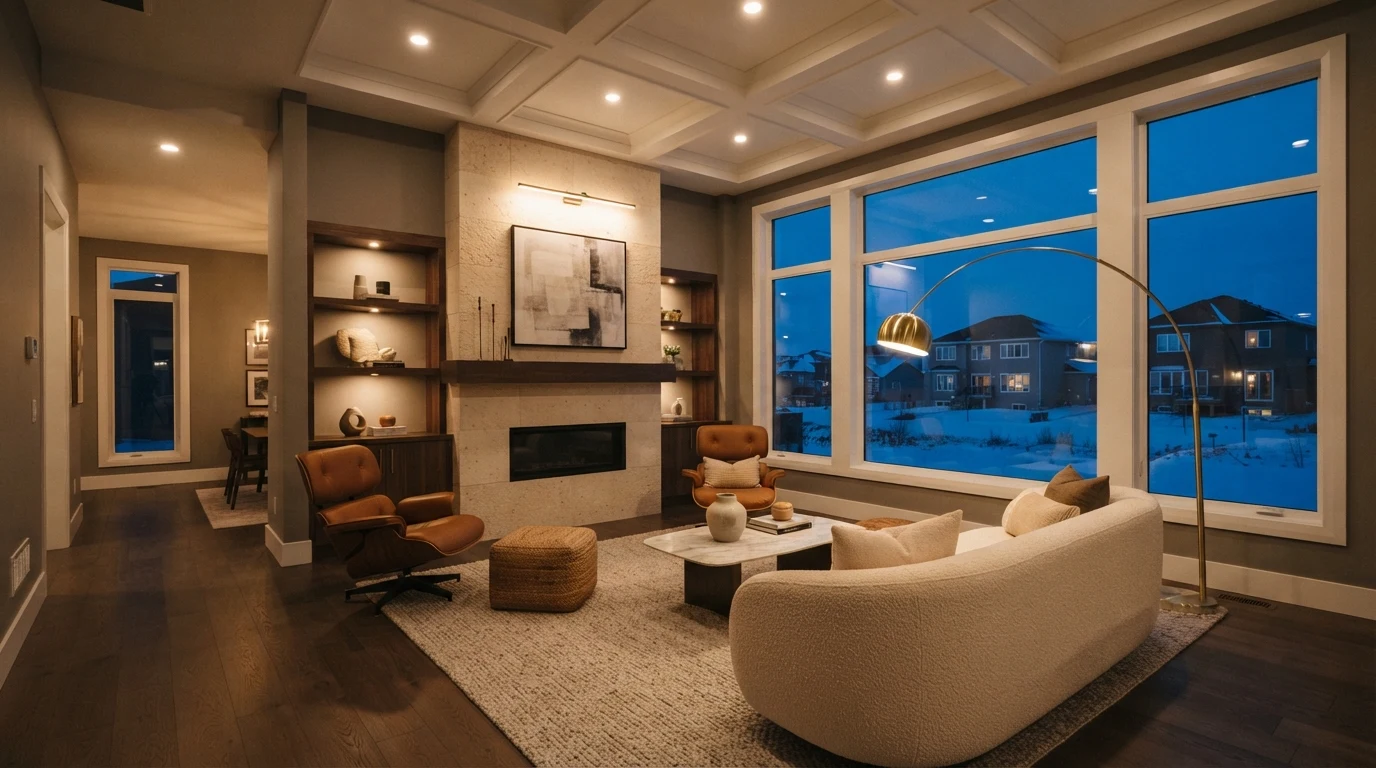
Millimetre-dimensioned layout drawings, calculated beam cones (15°, 24°, 36°, 60°), remote driver cavities, and absolute junction-box coordinates mapped to mechanical ducts and HVAC runs.
WEBSITE DEMONSTRATION NOTICE — Illustrative concepts for Lumen Lighting Co. Fictional design studio // Winnipeg, MB
This is an illustrative planning example. A qualified provider must assess the space, electrical system, applicable requirements and scope before work or pricing is agreed.
Millimetre-dimensioned layout drawings, calculated beam cones (15°, 24°, 36°, 60°), remote driver cavities, and absolute junction-box coordinates mapped to mechanical ducts and HVAC runs.
This is an illustrative planning example. A qualified provider must assess the space, electrical system, applicable requirements and scope before work or pricing is agreed.
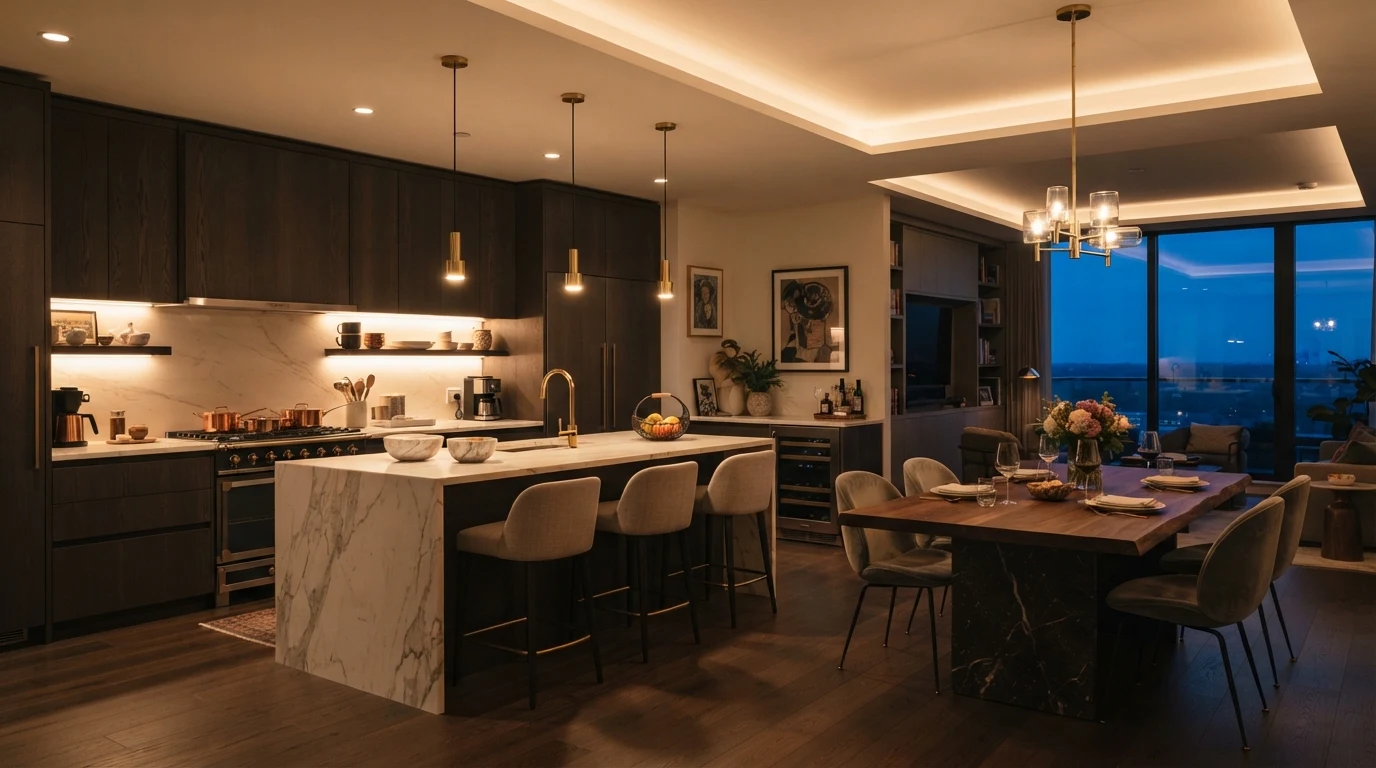
Concealed joinery channels with dotless micro-prism diffusers. Zero-shadow culinary preparation counters, floating cantilever toe-kick reveals, and indirect perimeter vanity washes.
Low-glare dark-sky ILLUSTRATIVE vertical masonry grazing and tree canopies. Solid brass/marine-grade alloys engineered for Manitoba's severe -40°C freeze-thaw soil heaves and snow drifts.
This is an illustrative planning example. A qualified provider must assess the space, electrical system, applicable requirements and scope before work or pricing is agreed.
We walk rough-ins alongside your electrical team in Winnipeg to resolve timber-framing conflicts before drywall closure.
Submit your PDF or DWG set for a technical scope assessment. We deliver structured planning packages for new residential builds, boutique commercial retail, and custom heritage renovations.