STUDIO DIRECTORY // WINNIPEG, MB
Precision Lighting Plans Built Around How You Live & Work.
Eliminate speculative electrical installs. We draft fully coordinated reflected ceiling plans (RCP), photometrically measured lux zoning, and zero-glare architectural fixture schedules for high-end residences and commercial ateliers.
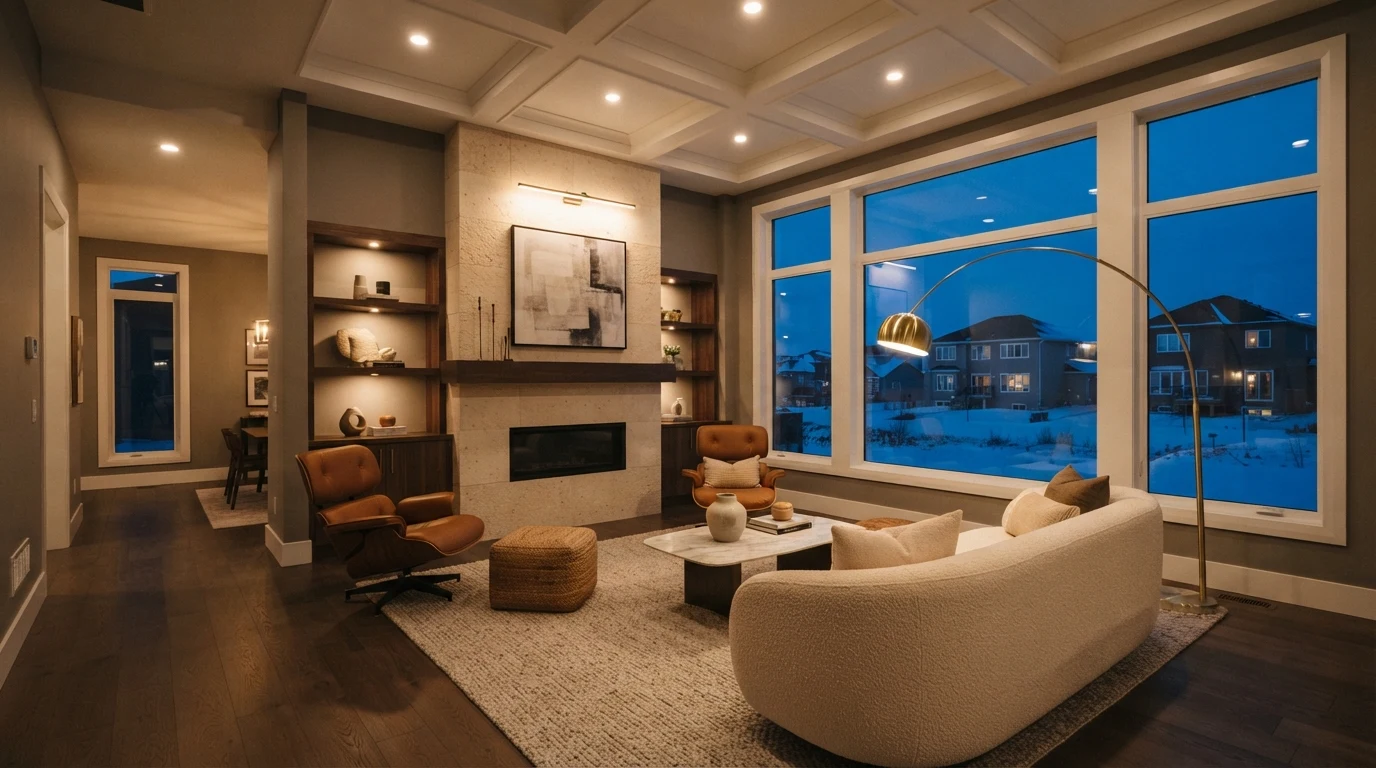
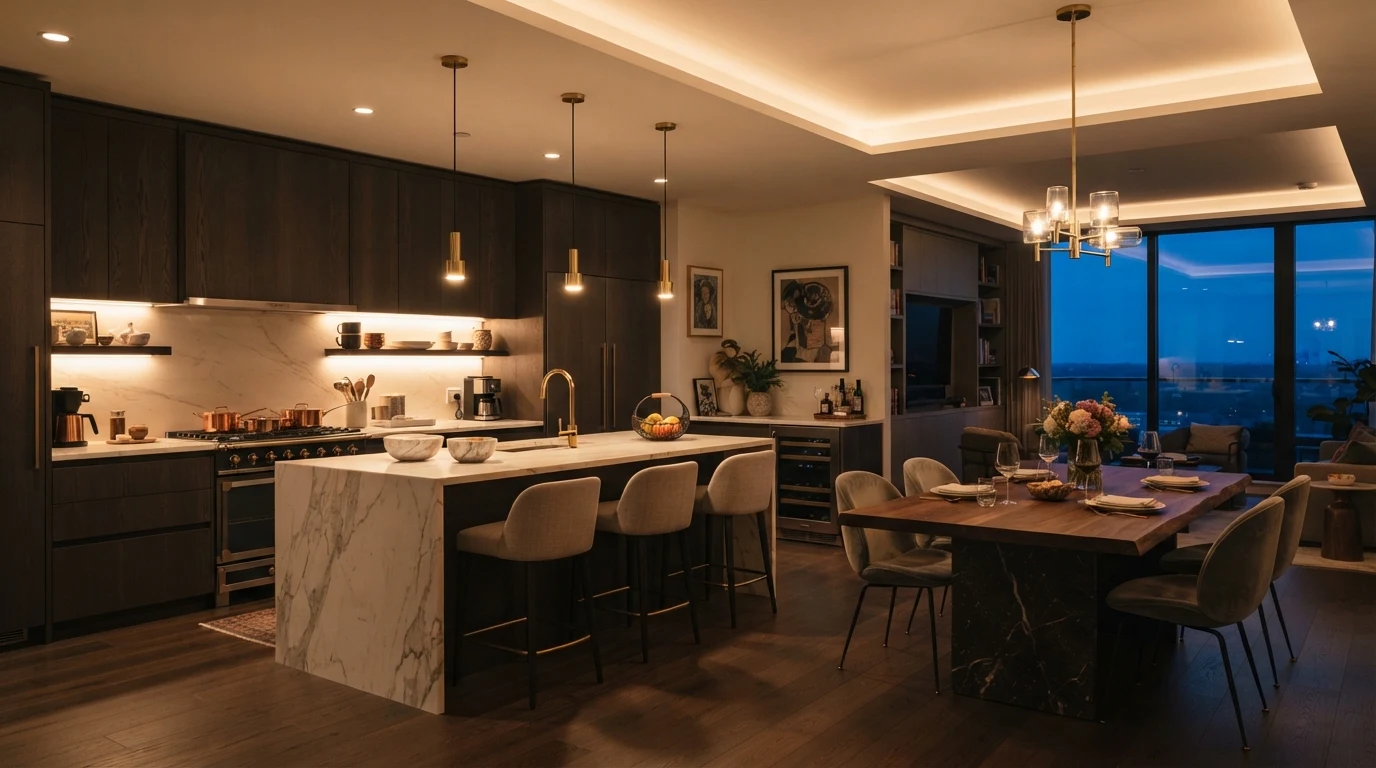
The Planning Studio Framework
Architectural lighting is not general illumination. We map specific human activities to dedicated photometrics, layer by layer.
Prep & Cooking
Culinary precision demands high shadow dilution. Direct down-facing extrusions coupled with micro-flange aperture downlights over prep counters.
Evening Conversation
Psychological relaxation and intimacy. Elimination of harsh ceiling glare by directing light entirely to perimeter walls, drapery, and low table planes.
Retail Display
Material fidelity for luxury goods, textures, and bespoke joinery. High-contrast ratio highlighting focal merchandise with razor-sharp beam angles.
Night Passage
Circadian-supportive night wayfinding. Baseboard graze lights and under-tread stair LEDs configured to prevent melatonin disruption after dark.
Materials & Control Hardware
| Component | Aperture / Finish | Photometric Spec | Control Interface |
|---|---|---|---|
|
Solid Brass Wall Keypad
Model: LK-4B Tactile
|
Hand-finished Aged Brass, Flush Mount | Micro LED Status Pinhole (< 5 lux) | Lutron HomeWorks / DALI-2 |
|
Deep-Baffle Micro Downlight
Model: DB-50 Stealth
|
50mm Bezel, Black Anodized Baffle | Warm-Dim 3000K→1800K, 98 CRI | 0-10V Soft Dim Curve |
|
Plaster-in Linear Graze
Model: LN-12 Arch-Cove
|
Trimless Mud-in Extrusion, Opal Lens | 850 lm/m, Continuous Dotless Diffusion | Phase Cut / 24V PWM |
|
Art Gallery Monopoint
Model: SP-Art Focus
|
Matte Textured White / Snoot Shield | 12° Narrow Spot, High R9 value (>94) | Casambi Wireless Ble |
4-Stage Architectural Delivery Workflow
Bridging the gap between architectural vision and jobsite reality.
Discovery & Room Ergonomics
Analysis of architectural floor plans, ceiling construction heights, daylit sightlines, finishes, and interior millwork elevations.
Photometric Schedule & CAD
Generation of precise Reflected Ceiling Plans (RCP) with millimetre-dimensioned fixture coordinates and beam spread angle diagrams.
Trade Coordination
This is an illustrative planning example. A qualified provider must assess the space, electrical system, applicable requirements and scope before work or pricing is agreed.
Twilight Scene Calibration
Post-occupancy dusk tuning. Adjusting fixture tilt, beam snoots, keypad fade times, and setting custom day/night mood presets.